Product Overview
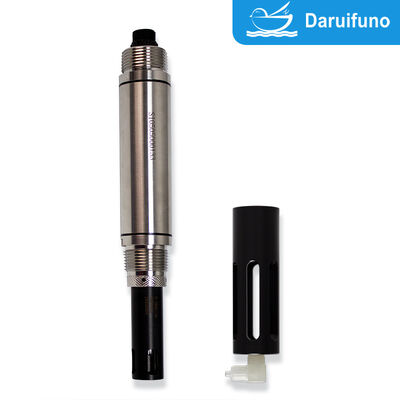
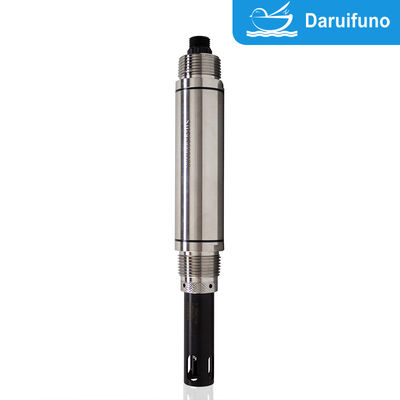
The DEC890 stainless steel 316 conductivity probe is the maintenance-oriented member of the DEC890 digital conductivity family. It is built for plants that cannot afford frequent sensor replacements: the graphite two-electrode measuring unit is a replaceable module, so when the electrode surfaces become worn, scaled or mechanically damaged, the maintenance technician simply exchanges the measuring head and keeps the stainless steel 316 housing, cable and communication electronics in service. Over a multi-year operating period this design removes the largest recurring cost of online conductivity measurement.
The measuring principle is the classic two-electrode method: two parallel graphite plates are immersed in the solution, a driving voltage is applied, and the conductivity is derived from the resulting current. Graphite electrodes are used specifically because they minimize polarization, the electrochemical side effect that causes metal electrodes to drift and to need frequent recalibration in continuous service. The result is a sensor that holds its accuracy of ±1% of range over long immersion periods instead of degrading between maintenance visits.
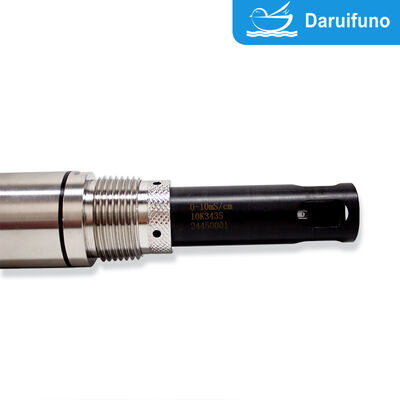
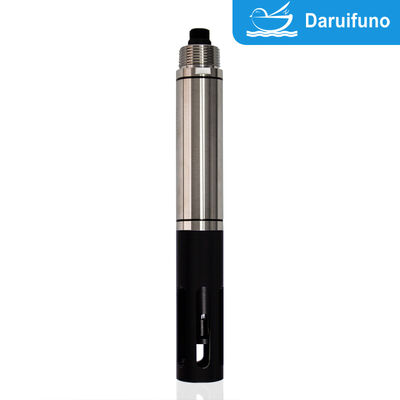
The 316 stainless steel shaft is 37mm in diameter and about 261mm long, with 1-inch NPT threads machined at both ends and POM insulating components at the electrode end. The assembly is sealed to IP68 and the internal electronics isolate the DC 9~36V supply from the RS485 MODBUS-RTU communication line, so the probe can be installed in a shared sensor network without introducing ground loops.
Design & Measurement Principle
In industrial water analysis, the true cost of a conductivity sensor is rarely the purchase price — it is the calibration time, the spare parts and the production interruptions caused by a drifting or failed electrode. The DEC890 stainless steel 316 probe is designed around that reality. Its replaceable measuring head converts what used to be a full sensor replacement into a five-minute module swap, and its five-point calibration capability restores laboratory-grade agreement with reference standards whenever the measuring unit is changed or the sensor is moved to a different duty.
Four measuring ranges cover the practical span of industrial water: 0~20uS/cm and 20~200uS/cm for purified, demineralized and condensate applications, 200~2000uS/cm for drinking water and light process streams, and 2~10mS/cm for brackish water, cooling water and wastewater. Resolution follows the range at 0.01uS/cm, 0.1uS/cm or 1uS/cm, and accuracy is ±1% of the selected range. Temperature is measured from 0.0 to 50.0°C with 0.1°C resolution, and compensation can be automatic or manual over 0~50°C, so the reported conductivity is always corrected to a consistent reference temperature.
Calibration is unusually flexible for a digital probe of this size. Offset calibration corrects a constant bias; factor calibration scales the reading against a reference instrument; two-point calibration establishes both offset and factor from two samples of known conductivity; and multi-point calibration with up to five points uses 84uS/cm, 146uS/cm, 1413uS/cm and 12880uS/cm standards to map the full response curve. Every parameter is stored in Modbus registers, and a dedicated reset register returns the sensor to its factory calibration in a single command — useful during commissioning, audits and site handover.
Mechanically the probe is straightforward to install. The dual 1-inch NPT threads accept side wall brackets, top flanges, pipeline tees and flow-through fittings, and the slim 37mm body fits into standard 1-inch process connections without a bypass. A 10-meter shielded cable with M16 connector is supplied as standard and can be extended or customized at order. With IP68 sealing, 0~1 Bar working pressure and a 0~50°C operating window, the probe is at home in tanks, channels, pipes and open water.
Because the whole unit runs on DC 9~36V and consumes about 0.2W, the probe can equally be powered from a control cabinet, from a 24V DC bus or from a small solar and battery arrangement at a remote station. Combined with isolated RS485, this makes the DEC890 a single probe family for both plant-floor and field applications.
Technical Parameters
| Measuring Principle |
Graphite two-electrode measurement principle (polarization-resistant graphite plates) |
| Measuring Range |
0~20uS/cm / 20~200uS/cm / 200~2000uS/cm / 2~10mS/cm (switchable models) |
| Resolution |
0.01uS/cm, 0.1uS/cm, 1uS/cm |
| Accuracy |
±1% of the measuring range |
| Temperature Range |
0.0~50.0°C |
| Temperature Compensation |
0~50°C, automatic or manual compensation |
| Calibration Methods |
Offset calibration, factor calibration, multi-point calibration (up to 5 points) |
| Operating Temperature |
0 to 50°C |
| Working Pressure |
0~1 Bar |
| Waterproof Level |
IP68, continuous immersion rated |
| Power Requirements |
DC 9~36V wide voltage input |
| Power Consumption |
About 0.2W |
| Electrical Isolation |
Power supply and communication are electrically isolated |
| Communication Interface |
RS485 MODBUS-RTU (default address 17, 9600bps, no parity, 1 stop bit) |
| Housing Material |
Stainless steel 316 + POM |
| Dimension |
Diameter 37mm, total length about 261mm |
| Process Connection |
1-inch NPT thread at both ends |
| Cable |
Standard 10 meters, length can be customized |
| Connector |
M16 |
Key Advantages
- Replaceable graphite measuring head. Worn, scaled or damaged electrode cells are exchanged as a module, so the stainless steel housing, cable and electronics stay in service and maintenance cost drops sharply.
- Five-point calibration with register-based reset. 84 / 146 / 1413 / 12880-class standard solutions can be mapped across the full response curve, and a single register command restores factory calibration when needed.
- Graphite two-electrode stability. Graphite plates minimize polarization so the ±1% FS accuracy holds between monthly maintenance checks instead of drifting like metal electrodes.
- Stainless steel 316 and POM construction. A 316 shaft with insulating POM parts resists corrosion and protects the electrode assembly in fresh and many process waters.
- IP68 with isolated power and RS485. Continuous immersion sealing plus electrical isolation prevent ground loops in shared sensor networks and protect the communication electronics.
- 0.01uS/cm resolution on the low range. Purified water, condensate and demineralized water applications can resolve small conductivity changes long before they become a quality issue.
- Dual 1-inch NPT process connection. A 37mm body with 1-inch NPT threads at both ends fits side wall, flange, pipeline and flow-through mountings without special adapters.
- Low 0.2W consumption at DC 9~36V. The same probe can be powered from a control cabinet or a small remote solar and battery supply, simplifying system design.
Applications
The replaceable-head design pays back fastest in plants with aggressive or scaling water, and in facilities where calibration labour is the dominant cost.
- Drinking water treatment plants. Raw water, filter outlet and finished water conductivity monitoring with monthly verification against standard solutions.
- Purified and demineralized water. Reverse osmosis permeate, mixed-bed outlet and condensate lines where 0.01uS/cm resolution is required.
- Industrial process water. Rinse baths, cooling towers and make-up lines in metallurgy, electronics and paper mills.
- Wastewater treatment. Aeration tanks, return sludge and outlet channels where dissolved solids are tracked continuously.
- Chemical and pharmaceutical utilities. Utility water loops monitored by an isolated RS485 network feeding the plant PLC or SCADA system.
- Mining and semiconductor plants. Process streams where stainless steel 316 is mandatory and electrodes foul quickly, making a replaceable measuring head a practical maintenance strategy.
Installation and Wiring
The probe can be installed by side wall bracket, top flange, pipeline tee, submerged bracket or flow-through fitting, all through the 1-inch NPT threads at both ends of the 316 body. In pipeline installations place the probe at a low point of the run where the flow is stable and bubbles are unlikely; in submerged installations orient the measuring end into the direction of flow and push it well into the water body.
Protect the electrode surfaces during handling. Do not touch the graphite plates with fingers or dirty tools and avoid contact with oil, grease and adhesive residues; contamination of the electrode surface causes long-lasting measurement error and requires cleaning and recalibration. Keep the sensor cable out of the power cable conduit — shared conduit can induce measurement noise or, if insulation is damaged, break down the measuring circuit.
Wiring: red to V+, black to V-, white to RS485 A (+), green to RS485 B (-). Aviation plug versions arrive pre-terminated. Default communication parameters are Modbus address 17, 9600bps, no parity, one stop bit, and they can be modified through the register map before the probe is added to a live bus.
Calibration and Maintenance
Calibration strategy follows the application. For routine service, two-point calibration with two samples of known conductivity corrects offset and factor in a few minutes: record the stabilized reading in each sample, compute the factor as the ratio of the sample value difference to the reading difference, compute the offset from the first pair, then write both values to their registers. Before starting, write 33 to register 33 to clear the previous calibration.
When a new measuring head is fitted or the range is changed, run a multi-point calibration: dry-air zero first (write 0 to register 23), then 84uS/cm, 146uS/cm, 1413uS/cm and 12880uS/cm standards in ascending order, writing each reference value to its own register (25, 27, 29, 31). Rinse with deionized water and blot dry between solutions, shake gently to remove bubbles, and calibrate at 25°C to avoid temperature compensation error. Up to five points are supported.
Scheduled maintenance is monthly visual inspection and calibration check, with seal maintenance every two years. Clean by shaking the probe in clean water; for heavy contamination soak the measuring end in a mild detergent or weak acid for about 15 minutes and rinse with distilled water. Never wipe or scrape the graphite surface with hard objects.
Frequently Asked Questions
What is the advantage of a replaceable measuring head?
When the electrode cell is worn, scaled or damaged, only the measuring module is replaced. The stainless steel 316 housing, cable and electronics remain in service, which reduces spare-part cost and downtime.
How accurate is the DEC890 probe?
Accuracy is ±1% of the selected measuring range, with resolution of 0.01uS/cm, 0.1uS/cm or 1uS/cm depending on range, and temperature accuracy of 0.1°C between 0.0 and 50.0°C.
How many calibration points does it support?
Up to five points. Offset, factor, two-point and multi-point calibration are all available, and calibration parameters can be reset to factory values by writing to register 33.
Which standard solutions are used for full calibration?
84uS/cm, 146uS/cm, 1413uS/cm and 12880uS/cm, measured in ascending order with a dry-air zero step first. Calibrate at 25°C to minimize temperature compensation error.
What material is the sensor body made of?
The shaft is stainless steel 316 with POM insulating components at the electrode end, and the assembly is sealed to IP68 for continuous immersion.
What are the communication settings by default?
RS485 MODBUS-RTU, address 17, 9600bps, no parity, one stop bit. Measured values are 4-byte floating point in little-endian byte-swapped order.
What pressure and temperature can it handle?
0~1 Bar working pressure and 0~50°C operating temperature, with automatic or manual temperature compensation over the same range.
Is the probe suitable for a 1-inch pipe tee?
Yes. Both ends are machined with 1-inch NPT threads and the body diameter is 37mm, so it fits standard 1-inch fittings for pipeline, flange, side wall and flow-through mounting.
Ordering and Packaging Information
Every DEC890 conductivity sensor is supplied as a complete, ready-to-commission package: one graphite two-electrode digital conductivity sensor, one 10-meter shielded RS485 cable with M16 connector, a printed basic user manual (Model DEC890, Version 1.0), and a calibration certificate traceable to standard conductivity solutions. Cable length can be customized for large tanks, deep wells and long pipeline runs.
Sensors are packed individually in shock-proof foam inside export-grade corrugated cartons, with the measuring head protected by a dedicated cap that keeps the graphite electrode plates wet and free from mechanical damage during transport. Please state the required measuring range, cable length and connector type when ordering so that the factory can pre-configure the Modbus address and communication parameters before shipment.


 Your message must be between 20-3,000 characters!
 English