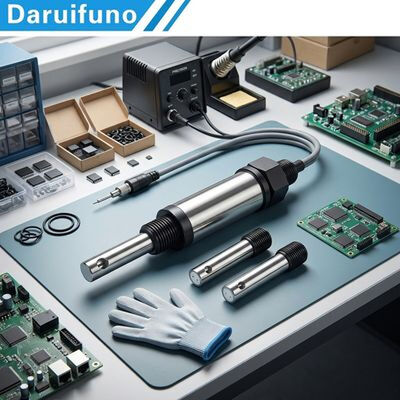
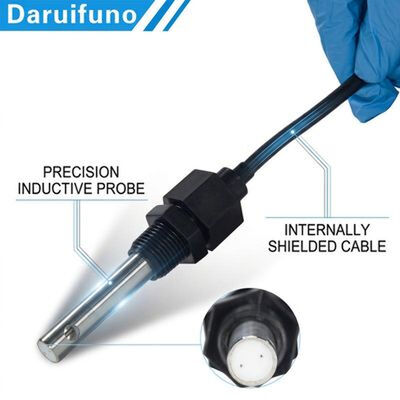
DEC890 Digital Conductivity Probe Replaceable Measuring Head Stainless Steel POM Housing Low Maintenance Cost
Most conductivity probes are scrapped when the electrode ages, because the cell and the electronics are potted into one body. The DEC890 separates them: the measuring head is a replaceable module, so when the cell eventually wears or is damaged by an accidental impact, maintenance staff swap the head instead of replacing the whole instrument. For a plant running dozens of monitoring points, that single design decision changes the maintenance budget from a recurring capital expense into a small consumable line item.
Product Overview
The replaceable head concept also shortens downtime. A spare head can be kept on the shelf, fitted in minutes with the existing cable and mount, and the probe is back in service before the next shift. Because the electronics, cable and process connection are reused, the total cost of ownership over a five year horizon is materially lower than with a sealed single-piece probe, and the process connection does not have to be re-engineered every time the cell is renewed.
Key Advantages
- Replaceable measuring head renews the sensing element without replacing the body, cable or process connection.
- Stainless steel 316 and POM housing with IP68 sealing suits continuous immersion and wash-down duty.
- Graphite two-electrode cell resists polarisation, so accuracy is retained across the whole 0~20 uS/cm to 10 mS/cm span.
- Up to five calibration points plus offset and factor correction allow traceable recalibration after a head swap.
- RS485 Modbus-RTU with isolated power and communication eliminates ground loop noise in electrically noisy plants.
- Spare heads can be stocked economically, cutting lead time for breakdown repair from weeks to minutes.
- Standard 10 m shielded cable, 1 inch NPT mounting and M16 connector keep spares and fittings common across the plant.
Technical Specifications
| Measuring principle | Graphite two-electrode measurement principle |
|---|
| Measuring range | 0~20 µS/cm, 20~200 µS/cm, 200~2000 µS/cm, 2~10 mS/cm |
|---|
| Resolution | 0.01 µS/cm, 0.1 µS/cm, 1 µS/cm; temperature 0.1 °C |
|---|
| Accuracy | ±1% of the measuring range |
|---|
| Temperature compensation | 0~50 °C, automatic or manual |
|---|
| Calibration method | Offset calibration, factor calibration, multi-point calibration (up to 5 points) |
|---|
| Operating temperature | 0 to 50 °C |
|---|
| Working pressure | 0~1 Bar |
|---|
| Waterproof level | IP68 |
|---|
| Power supply | DC 9~36 V, about 0.2 W |
|---|
| Electrical isolation | Power supply and communication isolated |
|---|
| Communication | RS485 Modbus-RTU, address 17, 9600 bps, no parity, 1 stop bit |
|---|
| Housing material | Stainless steel 316 and POM |
|---|
| Dimensions | Diameter 37 mm, total length about 261 mm |
|---|
| Process connection | 1 inch NPT thread at both ends |
|---|
| Cable | Standard 10 m shielded cable, customizable |
|---|
| Connector | M16 |
|---|
| Serviceable parts | Measuring head replaceable on site |
|---|
| Seal maintenance interval | Every 2 years |
|---|
Applications
- Multi-point water quality networks with dozens of installed probes
- Municipal wastewater plants with aggressive or abrasive media
- Industrial effluent monitoring where probes suffer accidental damage
- Surface water and reservoir stations requiring long unattended service
- Mining and metallurgy process water with high solids loading
- Remote monitoring stations where site visits are expensive
Installation, Wiring and Maintenance
Mount the sensor where the flow is stable and bubbles are not easily generated, or submerge it with the measuring front end facing the flowing water. The cable must never be routed in the same conduit as power lines, otherwise measurement interference or cable damage may occur. Wiring is simple: red is power positive (V+), black is power negative (V-), white is RS485 A (AS) and green is RS485 B (BS); the aviation plug version requires no field wiring at all. Keep the electrode surface free of oil and grease, rinse with clean water for routine cleaning, and soak in a light detergent or weak acid for 15 minutes when fouling is heavy. Never wipe the electrode with a hard object, otherwise the sensor must be recalibrated.
FAQ
Q1. What exactly is replaceable?
A: The measuring head, meaning the graphite cell assembly. The housing, cable, electronics and process connection stay in place and are reused.
Q2. How long does a head replacement take?
A: Typically a few minutes with basic tools. After fitting, a two-point calibration restores traceable accuracy; a reset to factory calibration is also supported.
Q3. Does a new head require full multi-point calibration?
A: Not always. Two-point calibration with offset and factor values is normally sufficient. Use multi-point calibration with 84, 146, 1413 and 12880 uS/cm standards if the deviation is large.
Q4. Is the probe still IP68 after a head swap?
A: Yes, provided the head is seated correctly and the seal is in good condition. Seal maintenance is recommended every two years.
Q5. Can I keep spare heads in stock long term?
A: Yes. Heads are compact, do not degrade in storage and can be stocked economically, which is the main reason plants standardise on this design.
Q6. What output does the probe provide?
A: RS485 Modbus-RTU, default address 17 at 9600 bps, no parity, 1 stop bit, with 4-byte floating point measurement data.
Ordering Information
Every unit is supplied with a shock-proof foam insert, export carton, 10 m shielded cable and a printed user manual. Cable length, connector type, thread specification, measuring range configuration and private label packaging can be customized. Please confirm the medium, expected conductivity span and mounting method when ordering, and our engineers will pre-configure the register settings before shipment. Technical support covers commissioning, Modbus register mapping and calibration training.
Tell us your medium and range, and we will send a ready-to-install configuration and quotation within one working day.


 Your message must be between 20-3,000 characters!
 English